Bulk Crossed Roller Bearings: A Guide to Batch Consistency Checks
Why Batch-to-Batch Consistency is Non-Negotiable
When you receive a shipment of bulk crossed roller bearings, the core assumption is that every unit will perform identically. For designers of robotic arms, CNC rotary tables, and semiconductor equipment, this consistency isn't a luxury—it's a fundamental requirement. A single bearing with inconsistent preload or runout can introduce positioning errors, vibration, or premature failure, compromising the integrity of the entire system. Inconsistent performance across a batch leads to unpredictable machine behavior, increased assembly and tuning time, and potential field failures.
This is why a documented inspection process is so important. It moves quality verification from an assumption to a measurable certainty. At BY Bearings, our manufacturing process, governed by an ISO 9001 certified quality system, includes 100% runout inspection before shipment to ensure every bearing meets its specified precision grade. However, a robust incoming quality control (IQC) process on your end provides the final assurance that the components entering your assembly line are exactly what you specified. This guide outlines a practical framework for performing these critical checks on Precision Crossed Roller Bearings and other high-accuracy components.
A Practical Receiving-Inspection Workflow for Bearing Batches
A systematic inspection process protects your production line from variability. Implementing a standardized workflow ensures that nothing is missed and that all data is recorded for future reference and supplier evaluation. This checklist provides a structured approach to crossed roller bearing batch inspection.

Step-by-Step Inspection Checklist
-
Documentation & Lot Traceability Verification
- Packing List vs. Physical Count: Confirm the quantity received matches the packing list and your purchase order.
- Certificate of Conformance (CoC): Ensure the CoC is present and that the part numbers, quantities, and lot numbers match the shipment.
- Material & Test Reports: Review any supplied reports (e.g., material analysis for GCr15 steel, heat treatment data). Check for consistency with your technical requirements.
- Lot Number Consistency: Verify that all packaging for a single line item is marked with the same lot or batch number. This is essential for bearing lot traceability in case of a future issue.
-
Visual and Preservation Inspection
- Packaging Integrity: Check for damage to the external and internal packaging. Proper vacuum-sealed, anti-rust packaging is vital.
- Corrosion or Contamination: Open a statistical sample of bearings. Inspect for any signs of rust, discoloration, debris, or inadequate lubrication/preservative oil.
- Physical Damage: Look for nicks, scratches, or dents on the bearing rings and mounting surfaces. Any damage here can affect mounting accuracy.
-
Dimensional Verification (Using a Sampling Plan)
You don't need to measure every bearing. Use a statistical sampling plan like ANSI/ASQ Z1.4 (AQL) to select a representative number of units. Measure the following critical dimensions:
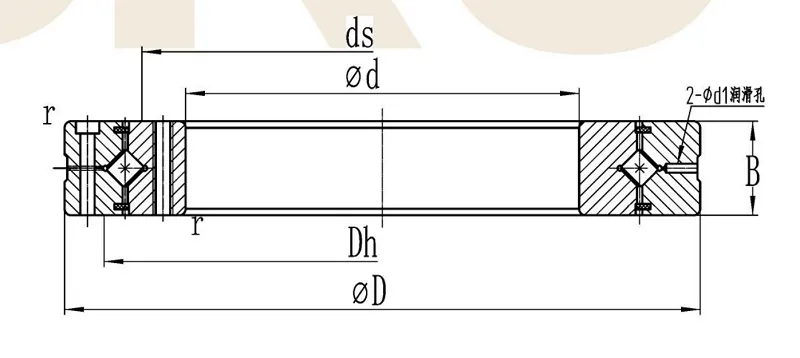
- Inner Ring Bore (d): Use a bore gauge or three-point micrometer.
- Outer Ring Diameter (D): Use a micrometer. Take measurements at several points around the diameter to check for roundness.
- Bearing Width/Height (T): Use a micrometer or height gauge.
- Mounting Hole Pattern: If applicable, use calipers or a CMM to verify hole positions and diameters.
-
Rotational and Runout Inspection
This is the most critical functional check. Performance variations often appear here first.
- Rotational Torque (Feel): Slowly rotate the inner or outer ring by hand. The motion should be smooth and consistent, without any notchiness, grinding, or tight spots. The starting and running torque should feel uniform across the sampled bearings.
- Axial and Radial Runout: This requires a proper test setup. Mount the bearing on a precision inspection arbor or fixture on a granite surface plate. Use a high-resolution dial test indicator (0.001 mm or 1 µm) to measure the runout of the opposing ring's face (axial runout) and diameter (radial runout) as you rotate it. Our internal standard for P4/P2 grade bearings is to control runout to a maximum of 1.5 µm, providing a benchmark for high-precision applications.
Common Mistakes to Avoid in Bearing Batch Inspection
Establishing a workflow is the first step, but avoiding common pitfalls is equally important. Errors in the inspection process can lead to false acceptance of non-conforming parts or false rejection of good parts, both of which are costly.
Top 5 Batch Inspection Errors
- Mistake 1: Relying Solely on Paperwork. A Certificate of Conformance is a promise, not a substitute for physical verification. Always conduct a physical spot-check to validate the documentation.
- Mistake 2: Using Uncalibrated or Inappropriate Tools. Measuring a bearing with a 1.5 µm runout tolerance using a 10 µm indicator is ineffective. Ensure all micrometers, calipers, and indicators are calibrated and have sufficient resolution for the precision grade you ordered.
- Mistake 3: Neglecting the "Hand Feel" Test. A bearing can be dimensionally perfect but have a contaminated raceway or inconsistent preload. A simple, slow hand rotation can reveal smoothness issues that a dimensional check will miss.
- Mistake 4: Lacking a Formal Sampling Plan. Randomly picking a few bearings is not a statistically valid method. Adopting a formal plan (like AQL) provides a quantifiable level of confidence in the quality of the entire lot based on the sample.
- Mistake 5: Improper Handling and Storage Post-Inspection. Once a bearing is removed from its protective packaging for inspection, it is vulnerable. It should be handled with clean gloves, re-lubricated with a compatible preservative if necessary, and immediately resealed or stored in a clean, dry environment.
Evaluating Supplier Quality Beyond the Bearing Itself
Your incoming inspection is the last line of defense. A truly reliable supply chain starts with a supplier whose internal processes are built for consistency. When evaluating suppliers of Rotary Table Bearings or other precision components, look for evidence of a robust quality management system.
Key indicators of a quality-focused manufacturing process include:
- Verified Raw Materials: The process starts with the steel. We use high-purity GCr15 (SAE 52100) bearing steel, which we verify with spectrographic analysis. A supplier should be able to provide material traceability.
- Controlled Heat Treatment: The hardness and microstructure of the steel determine the bearing's load capacity and fatigue life. We perform metallographic examinations to ensure a stable martensitic structure and optimal hardness (HRC 60-64).
- Precision Grinding and Finishing: This is where the final accuracy is achieved. A supplier's ability to consistently achieve P5, P4, and P2 precision grades depends on the quality of their grinding machines and operator skill. Our grinding accuracy capabilities allow us to control runout within 1.5 µm.
- Certified Quality Systems: Compliance with standards like ISO 9001:2015 demonstrates a commitment to process control, documentation, and continuous improvement. You can learn more about our Quality Control systems and certifications.
For instance, a German client in the semiconductor industry required crossed roller bearings with extremely low vibration and consistent rotational torque for wafer handling equipment. Our ability to demonstrate batch consistency through 100% pre-shipment runout and torque inspection records was a key factor in securing their trust and building a long-term partnership.
Preload and Stiffness: The Hidden Consistency Factors
Two bearings can have identical dimensions and runout values but behave differently under load due to variations in preload. Preload is the internal negative clearance intentionally built into a bearing to eliminate wobble and increase rigidity. For applications like CNC turn-mill centers and robotic joints, consistent preload is critical for achieving the required tilting stiffness and repeat positioning accuracy.
Inconsistent preload across a batch can lead to:
- Variable System Rigidity: Some axes may be stiffer than others, affecting machining performance or path accuracy.
- Increased Friction Torque: Bearings with excessive preload will have higher rotational resistance, generating more heat and consuming more energy.
- Vibration and Chatter: Bearings with insufficient preload can allow micro-movements under load, resulting in poor surface finishes or positioning errors.
When sourcing bearings for stiffness-critical applications, discuss preload requirements with your supplier. At BY Bearings, we offer OEM customization to optimize preload for specific load spectrums, ensuring that every bearing in a batch delivers the same predictable rigidity and rotational characteristics your design depends on.
Verifying batch consistency for bulk crossed roller bearings is a critical step in building reliable, high-performance machinery. By implementing a structured inspection workflow and partnering with suppliers who prioritize process control, you can ensure that every bearing contributes to the overall precision of your final product.
If you require assistance in defining inspection criteria for your specific application or need a quote for bearings with documented lot-to-lot consistency, please get a quote from our engineering team.
 +8618939019135
 sales@bybearings.com
 +8618939019135