How Bearing Mounting Surface Accuracy Affects Rotary Table Performance
A precision rotary table bearing is designed to support accurate, stable rotation. Yet even when a high-precision bearing is selected, the finished rotary table may not achieve the expected level of accuracy. In some cases, the problem is not the bearing itself but the surfaces on which it is mounted.
Mounting surface flatness, alignment, and contact quality all influence how a bearing behaves after installation. Small geometric errors can introduce unwanted distortion into the bearing rings, affecting load distribution and rotational performance.
For manufacturers of CNC machine tools and precision equipment, understanding the relationship between mounting surface accuracy and bearing performance is essential. Selecting suitable rotary table bearings is only one part of achieving a reliable rotary system. The surrounding machine structure must also provide the accuracy and support needed for the bearing to perform as intended.
Why Mounting Surface Accuracy Matters for Rotary Table Bearings
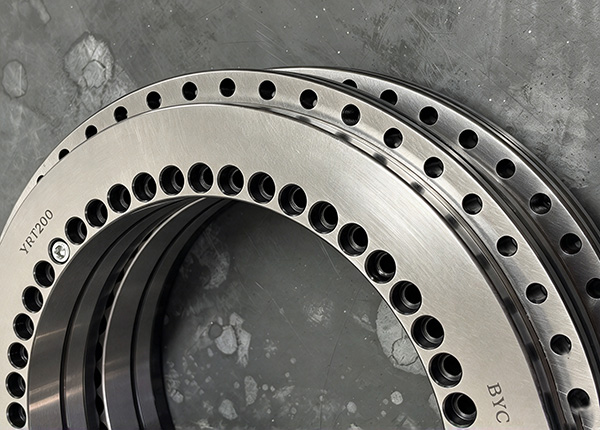
Rotary table bearings are commonly installed between a stationary machine structure and a rotating component. Their rings are secured to mounting surfaces that establish the bearing's position and support it under operating loads.
Although precision bearings are manufactured to controlled dimensional and geometric tolerances, their installed condition depends partly on the components to which they are attached.
When a bearing ring is tightened against an uneven or incorrectly aligned surface, the clamping force can cause it to deform. This deformation may alter the geometry of the raceways and change how loads are distributed among the rolling elements.
The effect can be particularly important in precision rotary tables, where relatively small changes in rotational accuracy may influence workpiece positioning or machining consistency.
It is therefore useful to distinguish between two related concepts:
Bearing manufacturing accuracy describes the dimensional and rotational accuracy of the bearing as produced and inspected under specified conditions.
Assembled system accuracy describes the performance of the bearing after it has been installed in the complete machine structure.
A high-precision bearing contributes to system accuracy, but it cannot compensate for every error introduced by its mounting arrangement.
Key Mounting Surface Errors That Affect Bearing Performance
Several types of mounting surface error can influence the installed condition of a rotary table bearing. Each affects the bearing differently, making it important to evaluate more than one geometric characteristic.
Flatness Errors
Flatness describes how closely a surface conforms to an ideal plane.
If a bearing mounting face contains high or low areas, the bearing ring may not receive uniform support. When mounting bolts are tightened, the ring can be pulled toward the uneven surface, creating local deformation.
This may influence raceway geometry and produce variations in rolling element loading.
For precision rotary tables, mounting face flatness is particularly important because the bearing must maintain stable geometry while supporting axial forces and overturning moments.
Parallelism Errors
Parallelism becomes important when a bearing arrangement depends on two opposing mounting faces or reference surfaces.
If these surfaces are not sufficiently parallel, the installed assembly may experience uneven clamping or unintended deformation.
The resulting change in load distribution can affect rotational resistance and the consistency of bearing support.
Parallelism requirements should be considered together with the bearing's construction and the mounting arrangement specified by its manufacturer.
Perpendicularity and Alignment Errors
A rotary table depends on a well-defined axis of rotation.
When locating surfaces, shoulders, or mounting references are not correctly aligned, the installed bearing axis may deviate from the intended machine axis.
Such errors can influence the relationship between the rotary table, drive system, and other machine components. In precision machining equipment, this may contribute to positioning deviations or unwanted runout.
Accurate alignment is therefore a system-level requirement rather than a characteristic of the bearing alone.
Surface Roughness and Local Contact Defects
Even when a mounting face meets its overall geometric requirements, local surface conditions can affect the quality of contact.
Burrs, raised edges, machining marks, or trapped particles may prevent a bearing ring from seating evenly. Under clamping force, these local high points can introduce concentrated contact pressure and distortion.
Surface roughness also needs to be appropriate for the mounting design. The objective is not simply to achieve the smoothest possible surface, but to provide a clean, stable, and properly supported interface.
The main relationships can be summarized as follows:
| Mounting Surface Error | Potential Effect on the Installed Bearing |
|---|---|
| Flatness error | Ring distortion, uneven rolling element loading, altered raceway geometry |
| Parallelism error | Uneven clamping, unintended deformation, inconsistent bearing support |
| Perpendicularity / alignment error | Axis deviation, positioning errors, unwanted runout |
| Surface roughness / local defects | Concentrated contact pressure, poor seating, local distortion |
How Mounting Errors Influence Runout, Rigidity, and Bearing Life
Mounting surface errors are not limited to the immediate assembly process. Their effects may also appear in the rotary table's operating characteristics.
Rotational Runout
Runout describes variation in the position of a rotating surface relative to a reference axis.
In a precision rotary table, axial and radial runout are important indicators of rotational accuracy. They can affect the position of a workpiece or tooling component during rotation.
An inaccurately prepared mounting surface may distort a bearing ring or alter its installed alignment, contributing to runout in the assembled system.
However, measured runout can also be influenced by the spindle, rotary table structure, locating features, and measurement setup. Identifying the source requires evaluating the complete assembly rather than assuming that the bearing is responsible.
System Rigidity
Rigidity is the ability of a mechanical structure to resist deformation under load.
A rotary table bearing may offer high inherent rigidity, but the overall system also depends on the stiffness of its housing, mounting surfaces, bolted joints, and supporting structure.
If the bearing is supported unevenly, the load may not transfer through the intended contact areas. Local deformation or movement at the mounting interface can reduce the effective rigidity of the assembly.
For machine tools that perform accurate positioning under cutting or grinding loads, this relationship is especially important.
Friction and Temperature Behavior
Mounting-induced distortion can change internal loading conditions within a bearing.
Depending on the bearing design, this may increase rolling resistance or cause friction to vary during rotation. Additional friction can also contribute to higher operating temperatures.
These symptoms are not unique to mounting problems. Lubrication, preload, seals, rotational speed, and external loading can produce similar effects.
When abnormal friction or temperature behavior occurs, mounting geometry should be considered as part of a broader technical investigation.
Long-Term Reliability
Uneven load distribution can place greater stress on certain rolling elements or raceway regions.
Over time, unfavorable loading conditions may contribute to accelerated wear, surface fatigue, or reduced operating reliability.
The actual effect depends on the magnitude of the geometric error, bearing design, operating load, lubrication, and duty cycle.
Maintaining suitable mounting surface accuracy helps create the conditions needed for consistent bearing performance throughout the equipment's service life.
How to Evaluate Mounting Surface Accuracy Before Assembly
Mounting surface inspection should be part of the machine manufacturing and quality control process, particularly when high-precision rotary table bearings are involved.
The first step is to identify the critical mounting and locating surfaces shown in the bearing and machine assembly drawings. These surfaces establish the bearing's position and determine how loads are transferred into the surrounding structure.
Check the geometric relationships. Flatness, parallelism, perpendicularity, and alignment should be evaluated according to the applicable drawing requirements. Depending on the component and required accuracy, suitable inspection methods may include precision indicators, surface measurement equipment, or a coordinate measuring machine.
Inspect the contact surfaces. Mounting faces should be checked for burrs, raised edges, contamination, and visible damage that could interfere with uniform seating.
Evaluate structural support. A mounting surface may meet its dimensional requirements while the surrounding structure remains insufficiently rigid under load. The stiffness of the housing and bolted connections should therefore be considered during machine design.
Consider the assembled condition. Individual components can pass inspection but still produce unexpected errors when combined. Measuring the completed rotary assembly helps reveal the cumulative effects of component geometry, alignment, and fastening.
Follow bearing-specific requirements. Mounting tolerances and fastening arrangements vary with bearing size, construction, precision grade, and application. The appropriate values should come from the relevant product documentation and machine design requirements rather than a single general rule.
This approach allows manufacturers to identify potential mounting-related problems before they affect machine operation.
Matching Precision Rotary Table Bearings with Machine Structure Requirements
Bearing selection and mounting structure design should be considered together.
For example, selecting a P2 precision rotary table bearing may be appropriate for equipment with demanding rotational accuracy requirements. However, the benefit of that precision grade depends on whether the machine structure can maintain the bearing's intended geometry after installation.
The required accuracy of the mounting surfaces should therefore be evaluated alongside bearing precision, load capacity, rigidity, and available installation space.
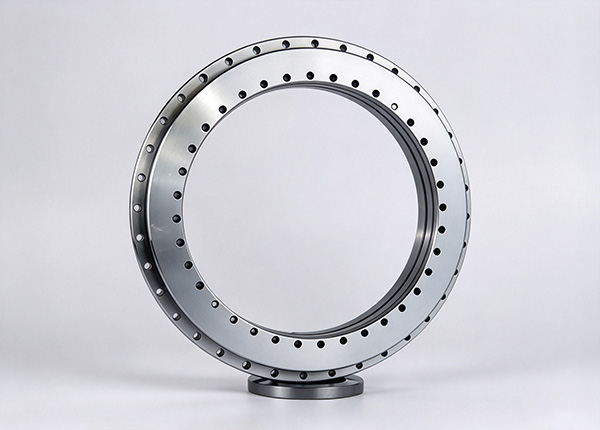
BY Bearings offers BRT series rotary table bearings for precision rotary applications. The series uses a combined axial-radial roller arrangement with two axial roller rows and one radial roller row, allowing the bearing to support axial loads, radial loads, and tilting moments within a compact assembly.
These characteristics make BRT series bearings relevant to CNC rotary tables, indexing systems, grinding machines, and other precision machine tool applications.
When evaluating a BRT series bearing, equipment manufacturers should consider not only the required precision grade but also the mounting interface, supporting structure, fastening arrangement, and operating conditions.
As a precision bearing manufacturer, BY Bearings provides precision bearing solutions for machinery manufacturers and technical purchasing teams, helping customers identify suitable bearing configurations for different equipment requirements.
The objective is to match the bearing and the surrounding mechanical design so that the finished assembly can achieve consistent rotational performance.
Conclusion
Mounting surface accuracy has a direct influence on how a precision rotary table bearing performs after installation.
Flatness errors, alignment deviations, and poor contact conditions can introduce bearing ring distortion or uneven support. These effects may influence rotational runout, rigidity, friction, and long-term reliability.
For machine tool manufacturers, the important distinction is that bearing precision and assembled system precision are not the same thing. A high-precision bearing provides the foundation for accurate rotation, while the mounting structure and assembly conditions help determine how much of that performance can be achieved in practice.
By evaluating mounting surface geometry alongside bearing selection, manufacturers can reduce avoidable assembly problems and improve the consistency of their rotary systems.
BY Bearings supports customers looking for precision rotary table bearings for CNC equipment, grinding machines, and other demanding industrial applications. If you are evaluating bearing precision grades, dimensions, or mounting requirements for a new equipment project, our team welcomes the opportunity to discuss your application.
 +8618939019135
 sales@bybearings.com
 +8618939019135