How to Source Custom Crossed Roller Bearings
A made-to-order bearing can fail a project before installation if the RFQ omits load direction, mounting space, accuracy needs, or inspection criteria. Buyers often receive quotations that look comparable but are based on different assumptions. The result can be an unsuitable preload, mounting-hole mismatch, or an accuracy class that does not support the machine’s positioning target.
Custom Crossed Roller Bearings should therefore be sourced as an engineering package, not as a part number request. Start with the machine interface and operating conditions, then ask each supplier to confirm exactly what is included in the proposed design. This approach gives design engineers and procurement teams a clearer basis for supplier shortlisting.
BY Bearings, also known as Luoyang Boying Bearing Co., Ltd., supplies crossed roller bearings, harmonic drive bearings, crossed tapered roller bearings, rotary table bearings, slew bearings, thin section bearings, spherical roller bearings, cylindrical roller bearings, and thrust bearings. For applications needing standard configurations before a special design is necessary, review our Precision Crossed Roller Bearings. For high-moment machine tool axes, our Rotary Table Bearings provide another selection route.
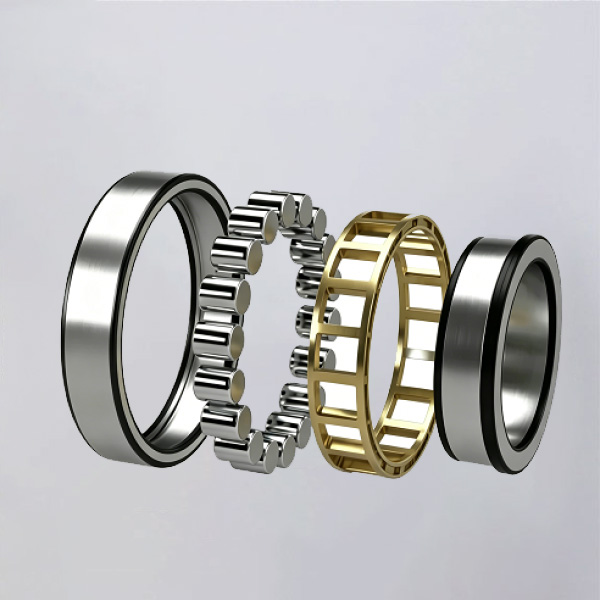
Decide Whether a Custom Bearing Is Actually Needed
The first decision is whether a catalog bearing can satisfy the application or whether a tailored design is justified. A custom route is usually appropriate when the interface, load path, or operational target cannot be met with a standard ring size and mounting arrangement.
Choose a custom design when the machine has fixed constraints that cannot be changed. Typical examples include a compact robot wrist with a limited housing diameter, a semiconductor handling axis requiring a special mounting arrangement, or a CNC table with a defined bolt pattern. Customization may cover dimensions, ring geometry, mounting holes, preload, lubrication, seals, and accuracy selection.
Use a standard design where interchangeability and procurement speed matter more than a unique interface. This fits replacement programs, prototype rigs, and machines designed around established bearing envelopes. A standard unit also makes it easier to keep a second qualified source when the dimensions and performance conditions are openly specified.
| Selection path | Best fit | What to confirm | Limit |
|---|---|---|---|
| Standard crossed roller bearing | Established housing and shaft interface | Catalog dimensions, load direction, accuracy class, mounting method | May require changes to the surrounding structure |
| Modified standard bearing | Known bearing geometry with special holes or lubrication needs | Which features remain standard and which features change | Changes can affect drawing approval and production planning |
| Custom bearing design | Space restricted axes, special rings, unusual mounting interfaces | Full drawing, load data, tolerances, inspection plan, acceptance criteria | Requires closer engineering review before an order is released |
| Rotary table bearing | Machine tool tables carrying radial, axial, and moment loads | Tilting stiffness, runout target, mounting surfaces, duty cycle | Not the first choice for every compact automation joint |
Do not request a “custom bearing” simply because the application is demanding. State the design problem. For example, identify whether the issue is an outside diameter restriction, combined loading, low friction torque, or repeat positioning. That distinction helps the supplier select an appropriate rolling element arrangement rather than merely resizing a ring.
For a machine tool table, a bearing designed for radial, axial, and overturning loads may be a better starting point than a general compact ring. See the BRT Rotary Table Bearings range when the project involves a rotary axis or turn mill structure.
Prepare the Engineering Data Before Sending an RFQ
A useful RFQ lets a bearing supplier assess suitability without guessing. Send a dimensioned assembly drawing whenever possible. A bearing cross-section alone is not enough because the stiffness of the shaft, housing, flange, and fasteners influences running accuracy.
Start with the load case, not the target bearing size. List radial load, axial load, and overturning moment separately. Include the direction, whether the load reverses, and the position of the load relative to the bearing center. This is especially relevant for robot arms, tool changers, and cantilevered rotary tables. A supplier cannot evaluate a moment load correctly from a single “total load” number.
Include the duty cycle and motion pattern. State whether the axis oscillates through a short angle, rotates continuously, indexes, or performs rapid start-stop movements. A bearing used in a low-speed indexing table may need different preload and lubrication decisions from one used in a continuously rotating direct drive unit. Do not assume a solution for one motion profile will transfer directly to another.
Minimum documents and data for an initial quotation
- A dimensioned 2D drawing or 3D model showing shaft, housing, and available bearing envelope.
- Radial load, axial load, and overturning moment, including normal operation and peak conditions.
- Rotational speed, motion range, duty cycle, and expected operating environment.
- Required positioning accuracy, runout target, friction torque expectation, and noise limits where applicable.
- Mounting-hole location, hole quantity, thread specification, flange thickness, and access constraints.
- Preferred material, corrosion exposure, lubrication condition, sealing needs, and cleanliness requirements.
- Required quantity for prototypes, pilot builds, and regular production orders.
- Requested inspection records, packing needs, delivery destination, and drawing revision control.
Use revision-controlled files. If the housing drawing changes after quotation, send the revised file with a clear revision identifier. This simple practice prevents a supplier from manufacturing to an outdated mounting interface.
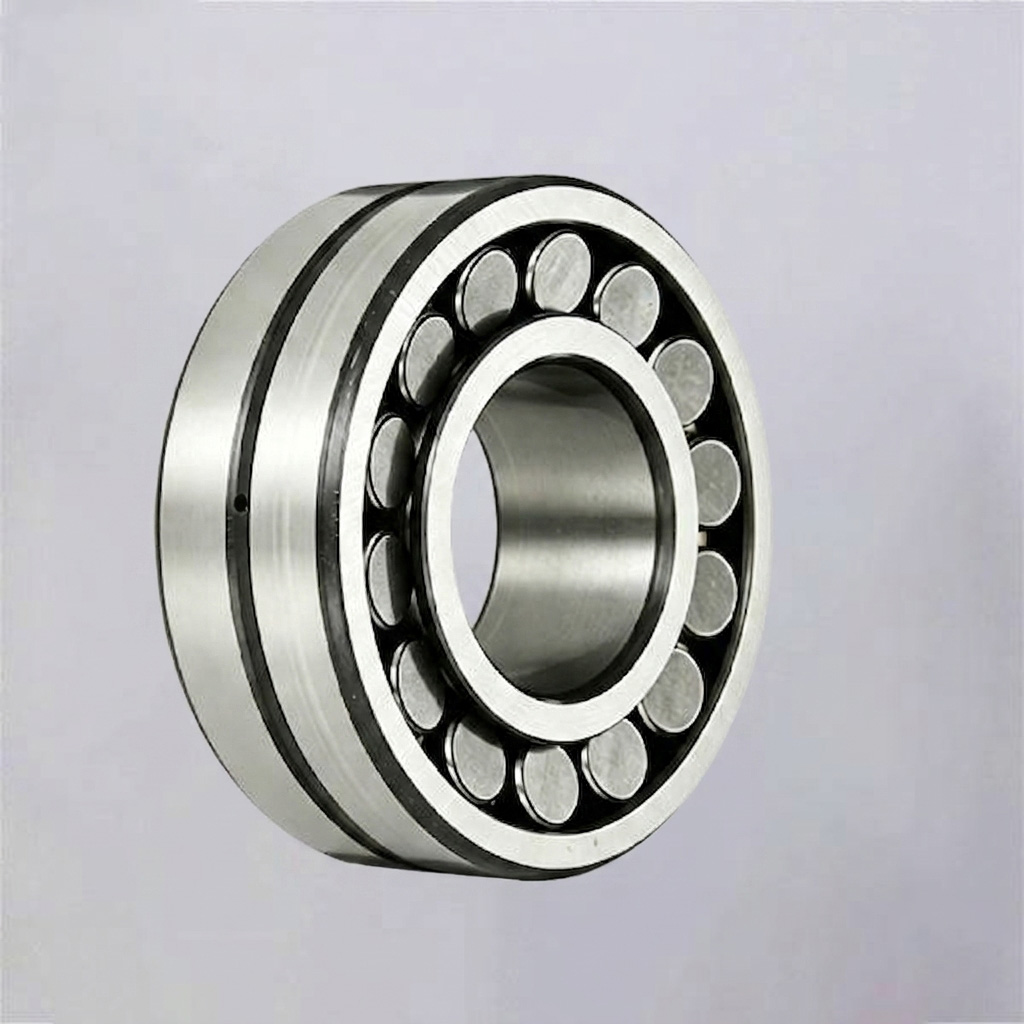
A Sourcing Checklist for Confirming Load Data, Envelope Dimensions, Accuracy Class, Materials, and Inspection Requirements Before Requesting Quotes
Each item below affects design feasibility, quoted scope, and acceptance at receiving inspection. Treat missing information as a commercial risk as well as a technical risk. If suppliers make different assumptions, their prices and delivery commitments cannot be fairly compared.
| Check item | What to provide | Why it matters | Risk if omitted |
|---|---|---|---|
| Bearing load data | Radial, axial, and moment loads with directions, peak events, and duty cycle | Crossed rollers carry combined loads, but capacity selection depends on the real load path and operating cycle | Incorrect roller size, preload, or bearing section selection |
| Envelope dimensions | Outside diameter, bore, width, mounting surfaces, shaft and housing drawings | Ring geometry and mounting holes must fit the actual assembly | Interference with covers, bolts, motors, seals, or cable paths |
| Accuracy class | Required runout, positioning need, and requested P5, P4, or P2 class where applicable | Accuracy requirements determine grinding and inspection scope | Paying for unnecessary precision or receiving insufficient axis performance |
| Bearing materials | Material preference, operating environment, corrosion exposure, lubrication conditions | Material and heat treatment affect hardness, stability, and service suitability | Unsuitable material selection for the working environment |
| Inspection requirements | Required dimensional records, runout checks, torque checks, marking, and packing requirements | Inspection must match how your incoming quality team will accept parts | Disputes over acceptance criteria after shipment |
| Preload requirement | Required rigidity, friction torque limit, and permitted internal clearance | Preload affects wobble, stiffness, heat generation, and torque | Excess torque or insufficient rigidity during operation |
| Mounting method | Bolt pattern, tightening sequence, ring support surfaces, and assembly access | Mounting distortion can change running performance after installation | Measured accuracy before shipment may not be maintained in the machine |
Accuracy must be expressed as a machine requirement, not only as a grade request. P5, P4, and P2 are useful procurement references, but they do not replace a clear definition of what the axis must achieve after assembly. If your requirement is table-face runout or repeat positioning, state that functional target and provide the assembly conditions. A high-grade bearing cannot compensate for a distorted housing or unsupported mounting face.
Material selection should follow the environment and performance requirement. BY Bearings uses premium GCr15 bearing steel, also identified as SAE 52100, verified through spectrographic analysis for chemical purity. Post-heat-treatment metallographic examination is used to verify hardness within HRC 60 to 64 and a stable martensitic structure. This material approach suits many precision bearing applications, but buyers should still disclose corrosive media, vacuum conditions, cleanliness needs, or special lubrication constraints before a material decision is finalized.
Compare Suppliers Beyond the Unit Price
A low unit price may exclude inspection documents, drawing work, special packaging, or final torque verification. Compare quotations line by line. Ask suppliers to identify which engineering assumptions are included, which are excluded, and what approval is needed before production begins.
For Custom Crossed Roller Bearings, the most useful comparison is not a simple price ranking. It is a scope comparison that shows whether each supplier is quoting the same bearing design and acceptance standard.
| Quotation area | Questions for suppliers | Why procurement should check it |
|---|---|---|
| Design scope | Is the quotation based on your drawing, a supplier drawing, or a preliminary concept? | Different design bases create different technical and commercial obligations |
| Accuracy scope | Which dimensions and runout features are controlled and recorded? | Prevents an accuracy grade from being interpreted too broadly |
| Inspection scope | Are dimensional, runout, and friction torque checks included where required? | Ensures inspection aligns with incoming quality expectations |
| Manufacturing capability | What precision grades, materials, and customization operations are available? | Checks whether the supplier can make the proposed configuration internally |
| Order flexibility | Can the supplier support prototype quantities and subsequent production demand? | Reduces the need to requalify a supplier after the prototype stage |
| Quality documentation | What records accompany shipment and what is retained by the supplier? | Supports traceability and future repeat orders |
BY Bearings supports OEM and ODM projects with flexible customization and no minimum order quantity. Our 13,500 m² intelligent factory includes a CNC workshop and automated heat treatment line, with monthly production capacity of 15,000 sets. These are relevant supplier-screening facts when your project needs both a prototype route and a path toward repeat production.
Quality capability should also be verified against the required precision. BY Bearings operates under an ISO 9001 quality system, provides CE, RoHS, and TUV certified products, and performs 100% inspection before shipment. Grinding accuracy can reach P2 class, with runout controlled within 1.5 μm. That level is relevant to demanding machine tool, automation, and precision equipment projects, but the requested inspection plan should always match the actual bearing design and application.
Review Drawings, Preload, and Mounting Interfaces Before Approval
The drawing approval stage is where many avoidable sourcing errors become visible. Do not approve a drawing based only on bore, outside diameter, and width. Check the full interface.
- Verify datum surfaces. Identify which faces control axial location and which diameter controls radial centering. This matters because the machine assembly must use the same functional references assumed in the bearing drawing.
- Review the mounting holes. Confirm hole size, thread, spacing, counterbore arrangement, and bolt access. This is especially important when a motor flange, encoder ring, or seal shares the same space.
- Confirm preload condition. Ask whether the quoted configuration has clearance, light preload, or another defined condition. Higher rigidity may improve support for moment loads, but it can also increase friction torque and heat.
- Check ring support. Make sure the housing and shaft provide adequate, flat support around the intended mounting faces. Uneven support can distort the rings after tightening.
- Define inspection acceptance. Align final inspection points with the drawing and your receiving plan before production begins.
A practical example is a compact direct drive turntable. The buyer may initially request a thin crossed roller bearing due to limited axial space. After providing the motor mass, offset load, rotational speed, and table-face runout need, the supplier may determine that a different section, preload condition, or mounting flange arrangement is more appropriate. The conclusion is not that thin rings are unsuitable; they are often effective where space is limited. The limit is that reduced section dimensions must still support the real overturning moment and assembly stiffness.
For compact structures where radial space is the main constraint, compare suitable Thin Section Bearings with a crossed roller arrangement before finalizing the architecture. The correct choice depends on load direction, stiffness demand, and the machine interface.
Use Proven Manufacturing and Inspection Signals When Shortlisting
Technical documentation should be backed by evidence that the supplier can manufacture and inspect the requested part. Ask for quality-system information, inspection capability, relevant application experience, and examples that match the intended operating conditions.
BY Bearings has more than 15 years of precision bearing manufacturing experience and has exported to more than 65 countries while serving over 500 B2B customers. Relevant customer applications include P2 rotary table bearings supplied for gear grinding in Mexico and crossed roller bearings supplied for semiconductor equipment in Germany. These cases show experience in precision motion applications, but they should not replace application-specific load and drawing review for a new project.
For more detail on inspection practices, review our Quality Control information. Procurement teams should also ask whether inspection records can identify the purchase order, drawing revision, bearing marking, and agreed acceptance points. This supports traceability when the same design moves from prototype builds to scheduled production.
Turn the RFQ Into a Clear Sourcing Decision
Before releasing an RFQ, hold a short engineering and procurement review. Confirm that all suppliers will receive the same drawing revision, load data, accuracy request, inspection requirements, quantity forecast, and commercial terms. Ask each supplier to return technical exceptions in writing. A quotation without exceptions may simply mean the supplier has made assumptions that have not been discussed.
The best sourcing outcome is a bearing design that fits the machine, an inspection plan that matches the acceptance method, and a supplier scope that procurement can compare fairly. Custom Crossed Roller Bearings are most successful when bearing selection, mounting design, and quality expectations are agreed before production starts.
Send your drawings and application data to get a quote for a technical review from BY Bearings.
=== +8618939019135
 sales@bybearings.com
 +8618939019135