Prevent Encoder Runout With DD Motor Bearing Fits
Why is My Direct-Drive Motor's Encoder Showing Runout?
You have installed a high-precision direct-drive motor, but the system is failing its positioning accuracy tests. The encoder is reporting significant runout, and you suspect the bearing. While a defective bearing is possible, the more common cause is an issue with the fit between the bearing, the shaft, and the housing. Even the most precise Bearings for DD Motors can't compensate for geometric errors in the surrounding components.
Excessive runout in a DD motor assembly directly translates to poor angular positioning, velocity ripple, and cogging torque. This degrades the performance of robotics, CNC rotary tables, and semiconductor equipment where micro-radian accuracy is required. The challenge is that the source of the error isn't always obvious. It could be the shaft, the housing, the mounting flange, or the installation procedure itself. This guide provides a systematic approach to diagnosing and resolving runout issues originating from bearing fits.
Diagnosing Runout: A Step-by-Step Guide to Shaft and Housing Fits
Before assuming the bearing is faulty, it's essential to perform a methodical diagnosis of the entire mechanical assembly. Encoder runout is a system-level problem. The bearing’s final rotational accuracy is a direct reflection of the geometry of the components it is mounted to. At BY Bearings, our quality control process ensures runout is controlled within 1.5 μm before shipment, so post-installation errors almost always point to external factors.
Follow this diagnostic sequence to isolate the root cause of the runout. You will need precision measurement tools like a dial indicator, bore gauge, and micrometer.
Action-Based Diagnostic Checklist
This checklist provides an ordered path from symptom to cause. Perform these checks sequentially.
Step 1: Verify the Symptom (External Check)
Action: Mount a dial indicator on a rigid fixture with the tip contacting the rotating part of the motor (e.g., the shaft or mounting flange) as close to the bearing as possible. Rotate the shaft slowly by hand for several full rotations.
Observation: Note the Total Indicated Runout (TIR). Is there a single, repeatable high spot per revolution? Or is the runout erratic?
Indication: A repeatable, sinusoidal runout often points to eccentricity (offset centers) or ovality in one of the components. Erratic runout might suggest contamination, brinelling from improper installation, or a damaged raceway.
Step 2: Inspect Mounting Flanges and Fasteners
Action: Check the torque on all mounting bolts for both the housing and shaft. Ensure they match the recommended specification and were tightened in a star pattern. Visually inspect the mounting surfaces for dirt, burrs, or debris.
Observation: Are any bolts loose? Is the torque value uneven? Are the surfaces perfectly clean and flat?
Indication: Uneven clamping pressure can distort the bearing rings, inducing runout. A single piece of debris or a small burr can tilt the entire assembly, creating a wobble that the encoder reads as runout. This is one of the most common and easily fixed causes of error.
Step 3: Disassemble and Inspect Bearing Seats (Shaft & Housing)
Action: Carefully remove the bearing. Measure the shaft diameter and housing bore diameter at multiple points (at least three angles and two depths) to check for roundness (ovality) and cylindricity (taper).
Observation: Do the measurements fall within the tolerance specified in the bearing or motor drawing? Is the shaft or housing bore tapered? Is it egg-shaped?
Indication: An out-of-tolerance shaft or housing will squeeze the bearing out-of-round, transferring the geometric error directly to the raceways. This is a frequent issue when mating high-precision bearings with less accurately machined components.
Step 4: Check Perpendicularity and Flatness
Action: With the bearing removed, use a dial indicator to check the perpendicularity of the shaft shoulder and housing shoulder relative to the axis of rotation. Also, check the flatness of these mounting faces.
Observation: Are the shoulders perpendicular to the bore/shaft centerline? Are the faces flat, without low or high spots?
Indication: A non-perpendicular shoulder will cause the bearing to be cocked or tilted when clamped. This creates a significant wobble and uneven loading on the rolling elements, leading to runout and premature failure.
If all shaft and housing geometries are within specification and the mounting surfaces are clean and flat, only then should the bearing itself be considered the potential source of the issue.
How Bearing Selection Impacts DD Motor Performance
The design of the bearing itself plays a defining role in the dynamic performance of a direct-drive motor. DD motors require bearings that can handle a combination of radial, axial, and moment loads while providing high rotational accuracy and minimal friction. Standard deep-groove ball bearings are often insufficient.
Key Bearing Types for DD Motors
The two most effective solutions for direct-drive applications are crossed roller bearings and high-precision rotary table bearings.
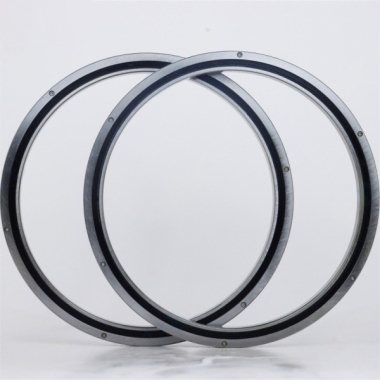
Precision Crossed Roller Bearings: These bearings use cylindrical rollers arranged orthogonally between V-grooved raceways. This unique design allows a single bearing to manage loads from all directions simultaneously. Their high stiffness-to-size ratio is ideal for compact robotic joints and automation systems where space and weight are limited. For DD motors, their key advantage is exceptional rigidity, which minimizes deflection under load and ensures stable positioning. We often customize low-friction torque versions to improve dynamic response and thermal stability.
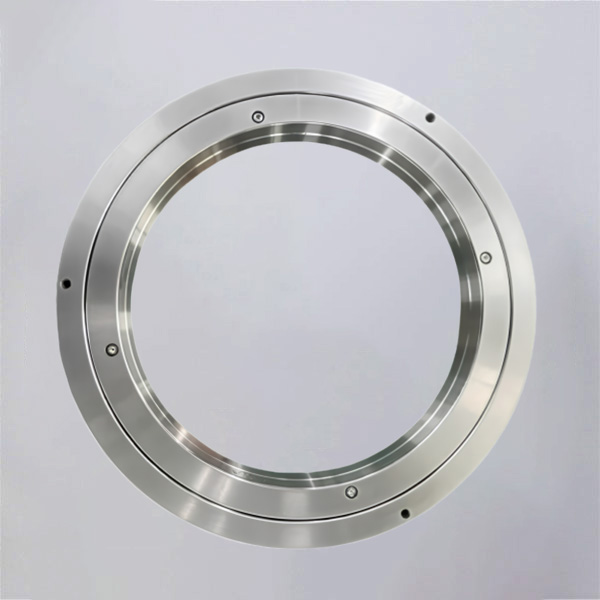
YRT Rotary Table Bearings: BRT/YRT series bearings are integrated units comprising two axial roller sets and one radial roller set. They are designed for extreme rigidity and accuracy under heavy combined loads, making them the standard for CNC rotary tables and turn-mill centers. Their integrated mounting holes simplify installation and ensure proper preload, which is critical for eliminating backlash and achieving sub-micron runout. A customer in Mexico successfully uses our P2 grade rotary table bearings for high-precision gear grinding machines, where runout control is paramount.
The choice between these types depends on the load spectrum, required stiffness, and available space. However, both offer a significant performance upgrade over conventional bearing arrangements.
Common Installation Mistakes That Induce Runout
A perfect bearing can be ruined by a poor installation process. High-precision bearings are sensitive to handling and mounting procedures. Avoiding these common mistakes is critical to achieving the specified runout performance.
| Mistake | Why It Causes Runout | Best Practice |
|---|---|---|
| Using Hammer/Brute Force | Impact forces are transmitted through the rolling elements, causing microscopic dents (brinelling) in the raceways. This creates noise, vibration, and erratic runout. | Use a hydraulic press or a bearing heater with proper mounting tools that apply even pressure only to the ring being press-fitted. |
| Contaminated Mounting Surfaces | Even a small chip, burr, or piece of dirt between the bearing and its seat acts as a fulcrum, tilting the bearing and inducing a wobble. | Thoroughly clean and deburr all mounting surfaces (shaft, housing, shoulders, flanges) with a lint-free cloth and solvent before installation. |
| Uneven Bolt Torquing | Applying torque unevenly or in a circular pattern can warp the bearing rings or the mounting flange, distorting the raceway geometry. | Tighten bolts in a star or cross pattern in multiple stages (e.g., 30%, 60%, 100% of the final torque) using a calibrated torque wrench. |
| Ignoring Housing/Shaft Tolerances | An oversized shaft or undersized housing bore will compress the bearing, reducing its internal clearance or even creating excessive preload. This increases friction, heat, and runout. | Verify that all mating components meet the geometric and dimensional tolerances specified on the drawing before starting assembly. |
The Foundation of Accuracy: Material Quality and Manufacturing Control
The theoretical performance of a bearing design can only be realized through exacting manufacturing and material control. For DD motor applications where stability and longevity are critical, the quality of the raw materials and the precision of the grinding and heat treatment processes are non-negotiable.
At BY Bearings, our manufacturing process is governed by a strict Quality Control system compliant with ISO 9001:2015. This begins with the raw material itself.
High-Grade Bearing Steel: We use premium GCr15 (SAE 52100) bearing steel. Every batch is verified with spectrographic analysis to ensure its chemical composition meets our standards for purity and alloy content. This prevents inconsistencies that can lead to premature wear.
Controlled Heat Treatment: After initial machining, bearing components undergo heat treatment in our automated line. We then perform metallographic examinations to confirm the steel has achieved a stable martensitic microstructure with a hardness of HRC 60-64. This ensures the raceways can withstand high contact stresses without deforming.
Precision Grinding and Inspection: The final step is grinding the raceways to their final profile. Our CNC workshops can achieve grinding accuracy up to P2 class. As a final check, every single high-precision bearing undergoes 100% runout inspection to ensure it meets our internal standard of 1.5 μm or better before it is packaged for shipment. This commitment to quality is why we have successfully served over 500 B2B customers in more than 65 countries, including demanding applications in Germany's semiconductor industry.
By controlling every step from raw material to final inspection, we ensure our bearings provide the foundational accuracy that high-performance direct-drive systems require.
If you are struggling with encoder runout or need help selecting the optimal bearing for your direct-drive motor design, our engineering team is ready to assist. Contact us to review your application and get a quote for a solution tailored to your needs.
 +8618939019135
 sales@bybearings.com
 +8618939019135