BRT Rotary Table Bearing Manufacturer: Verify Before OEM
The Sourcing Risk Behind Every "Professional Manufacturer" Claim
A buyer who skips factory verification usually finds out at first-article inspection. The raceway runout is out of tolerance, the preload varies between sets, or the mounting holes are drilled to a drawing that was never confirmed. By then the PO is paid and the machine build is waiting.
Almost every supplier page says "professional manufacturer, CNC processing, heat treatment, custom solutions." Those phrases do not separate one factory from another. What separates them is which controls sit inside the process and what evidence the factory will put on paper. This guide gives technical buyers a way to qualify a BRT Rotary Table Bearing Manufacturer before committing an OEM order.
We write from the supplier side. BY Bearings (Luoyang Boying Bearing Co., Ltd.) produces crossed roller bearings, crossed tapered roller bearings, rotary table bearings, slewing bearings, thin section bearings and other precision types, with 15+ years of precision bearing manufacturing behind the work. Use the checks below on us as well as on anyone else on your shortlist.
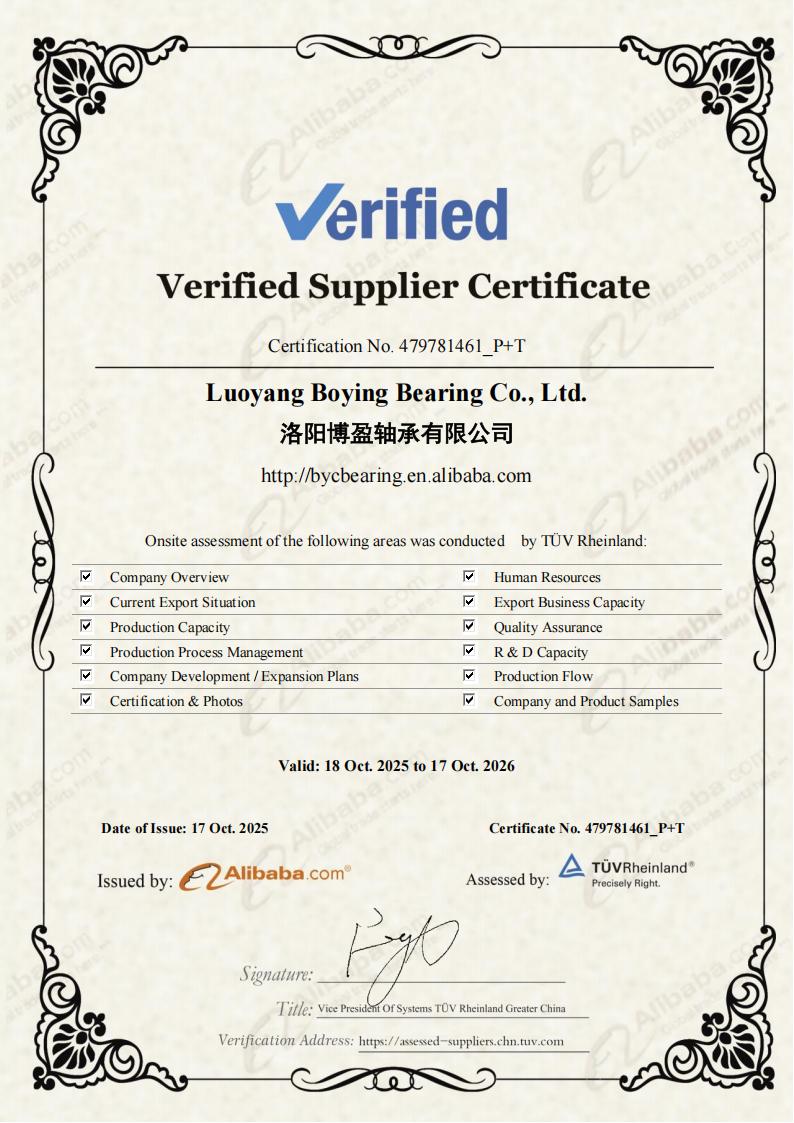
Manufacturer Capability Matrix: Grinding, Heat Treatment, Metrology, Traceability, Custom Machining
This matrix lines up the five factory controls that decide rotary-table accuracy. For each one it lists the question to ask, the evidence worth requesting, and what we can state from our own records. Where our records do not give a figure, we say so, and you should confirm it in writing for your order.
| Factory control | Question to ask | Evidence to request | BY Bearings position |
|---|---|---|---|
| CNC grinding | Which precision grades are ground in-house, and on which parts? | Stated grade (P5/P4/P2) per part number; sample inspection record | Grinding accuracy up to P2 class; P5, P4 and P2 offered |
| Heat treatment | What steel, what hardness window, and how is the microstructure checked? | Steel grade statement; hardness and metallographic records | GCr15 (SAE 52100) steel with spectrographic verification; HRC 60-64 and a stable martensitic structure checked by metallography; automated heat treatment line |
| Metrology | What is measured on every set versus by sampling? | Inspection report showing runout and torque readings per shipment | Runout controlled within 1.5 μm; 100% inspection before shipment |
| Batch traceability | Can a failed bearing be traced to a steel lot and heat-treat batch? | Sample traceability record; marking method on the ring | Not specified in our standard data sheet. Request a sample record for your part number and agree the format before the order |
| Custom machining | Can special dimensions, mounting holes or interface features be made without a new tooling cycle? | Drawing review feedback; list of what is customizable | OEM and ODM supported, including special dimensions and mounting holes; CNC workshop on site |
How to read the matrix
Conclusion: weigh metrology and heat treatment above everything else for rotary tables. Reason: a ground raceway only holds its geometry if the ring hardness and structure are stable, and the shipment report is the only proof that geometry arrived intact. Fits: CNC rotary tables, turn-mill centers and gear grinding setups where axial and radial runout show up directly on the workpiece. Limit: for slow, lightly loaded indexing tables, a P5 grade with ordinary inspection can be the more economical choice, and a P2 specification would add cost with no visible gain.
Which Rotary-Table Accuracy Problems Trace Back to the Factory
Buyers often blame the design when a table chatters. Frequently the cause sits earlier in production. Three links are worth checking.
Runout: raceway and seat-face grinding sets the axial and radial runout. A stated limit of 1.5 μm only means something if every set is measured before it leaves the factory.
Preload and tilting stiffness: combined radial, axial and overturning loads from multi-axis cutting need controlled clearance. Preload that drifts between sets gives you tables that behave differently on identical machines.
Surface and noise behavior: micro-vibration in semiconductor, medical or measuring equipment often starts with raceway finish and rolling-element matching.
For machine-tool builders, our BRTM Series Rotary Table Bearings and the BRT range are the usual starting points. Application notes for bearings for machine tools show how the load types map to bearing choice. Limit: a bearing cannot fix a distorted housing or an uneven mounting face. If your machine base is out of flatness, a better bearing grade will not recover the accuracy.
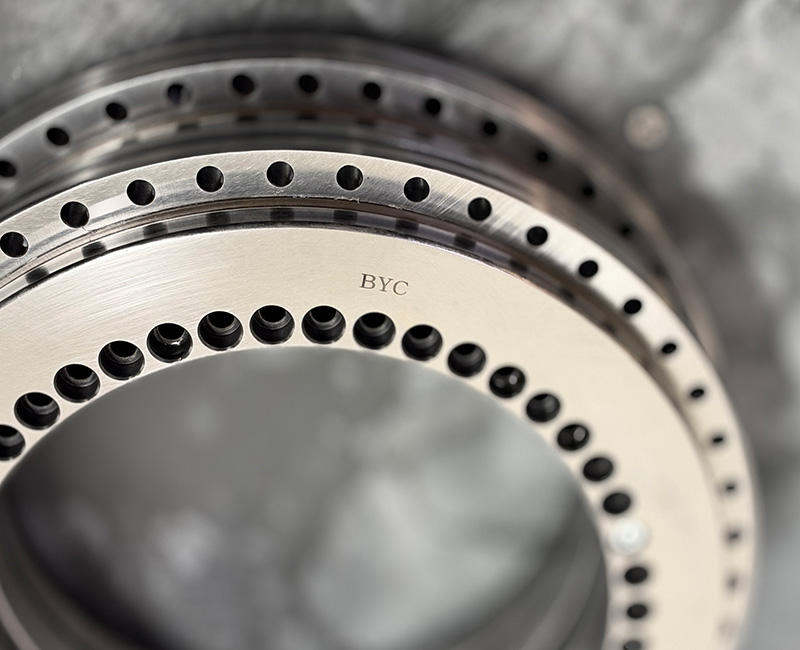
Evidence Worth Asking For, and What Our Cases Show
Ask every candidate for records, not adjectives. Here is a checklist you can send with your RFQ.
The precision grade (P5, P4 or P2) stated against the exact part number.
A runout and torque inspection report for a comparable shipped lot.
Steel grade and heat-treatment hardness records.
The certificate that applies to your model (we list CE, RoHS and TUV; ask which document covers which product).
A statement of what is customized and what is standard on your drawing.
Warranty terms in writing.
Worked examples from our own shipments
Mexico, P2 rotary table bearings for gear grinding. Gear grinding exposes any runout error directly in tooth geometry, so this order centered on the P2 grade and the inspection before shipment.
Germany, crossed roller bearings for semiconductor equipment. Here the buyer's concern was positioning stability and quiet running, which is why the runout and torque inspection report matters more than a catalog description.
Germany, BBH Series Crossed Roller Bearings, bulk export. A repeat-supply case where batch-to-batch consistency counted as much as the first lot.
These cases show the kinds of requirements we have supplied. They do not mean your application will perform identically, so share your load, speed and accuracy targets and we will compare them honestly against the part you need.
Common Mistakes When Qualifying a BRT Supplier
Accepting a grade claim without a part number. "P4 available" can describe one ring size and not your 300 mm table.
Asking for a certificate instead of a report. A management certificate covers a system. It does not tell you the runout of your lot.
Judging by the price per set alone. A lower quote that omits 100% inspection or hardness records often hides that cost in rework on your line.
Leaving interface details open. Mounting-hole pattern, seal type and lubrication fill should be fixed on the drawing before production, not after.
Ignoring traceability until a failure. Agree the marking and record format up front, while it costs nothing to ask.
A Five-Step Qualification Sequence for a New OEM Source
Define the load case. Write down radial, axial and overturning loads, speed, and the runout you need at the table face.
Match the series. Compare BRT, BRTM and BXR/BJXR crossed tapered roller bearings against that load case.
Request the matrix evidence. Use the table above and ask each shortlisted factory to fill every row.
Confirm acceptance criteria. Agree which measurements are checked, at what frequency, and what happens to out-of-tolerance sets.
Place a first order sized to your risk. We take orders with no MOQ, so a small first lot is possible when you want to verify fit before scaling. Other suppliers will set their own minimums, so confirm theirs.
Limit: this sequence suits new or replacement sources. If you are reordering an existing, proven part with full records, steps 2 and 3 can be shortened.
Cooperation Terms and What Still Needs Agreement
Some terms are fixed on our side. Others depend on your drawing and volume, and we would rather list those openly than promise them blindly.
| Item | Status |
|---|---|
| Minimum order quantity | No MOQ; small-batch and trial orders accepted |
| Warranty | 12 months from the date of shipment |
| Customization | OEM and ODM supported, including special dimensions and mounting holes |
| Pre-shipment inspection | 100% inspection, with runout controlled within 1.5 μm |
| Certifications | CE, RoHS and TUV; confirm the document for your model |
| Lead time, traceability format, acceptance report layout | To be agreed per order, in writing, before production |
For the process behind these checks, see our quality control page. If your equipment is a robot joint, DD motor or turn-mill center, our application pages for bearings for turn-mill centers and industrial robotics explain the load patterns we design around.
Send Your Requirements for a Fit Check
If you are comparing factories for a BRT or BRTM rotary table bearing, send us the bore and outside diameter, target precision grade, load and speed data, and any special mounting features. We will reply with the matching series, the inspection records we can provide, and the points that still need agreement. You can get a quote or ask for selection advice through our contact page.
 +8618939019135
 sales@bybearings.com
 +8618939019135